


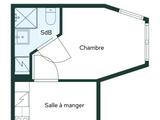








2D floor plan

2D floor plan
An indicative 2D floor plan that shows layout and proportions in your listing. 70 €, measured on site, delivered with your photos within 24 h.
Fixed price per item
Delivered with your photos
Adds to any shoot
Full usage rights
What's included
A clear, indicative 2D floor plan of the property, helping the buyer understand the layout, the proportions and how the rooms connect — straight from the listing. A complement to the photo shoot.
Suitable for any property, from a studio to a house. Delivered with your other photos via the download link.
This is an indicative plan, not a scaled architect's survey.
Delivery and usage rights
Delivered together with the rest of your photos, within 24 h of the shoot, via the same download link.
Usage rights are unrestricted and do not expire: listings, portals, Airbnb, Booking and social media are all covered.
